Clínica Mulher
Lisbon, Portugal
Client Clínica Mulher
Status Built
Project date 2024
Construction date 2025
Construction area 800 m²
Photography Fernando Guerra
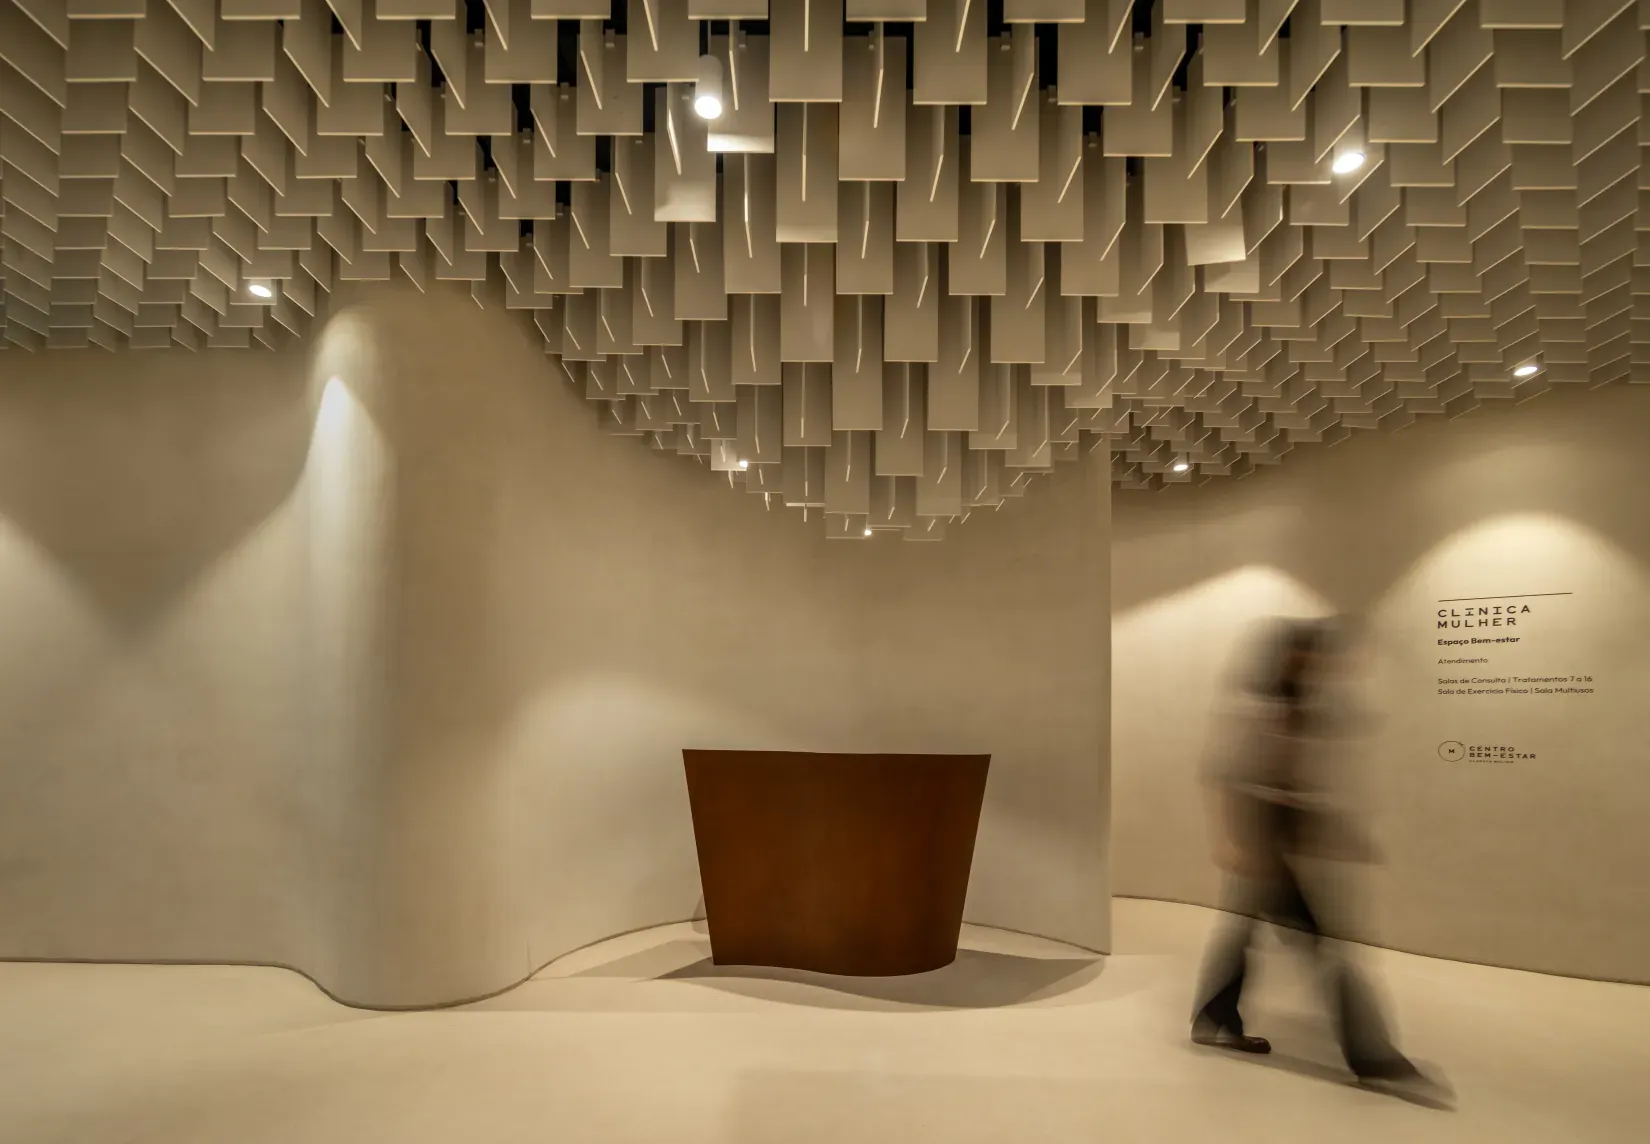
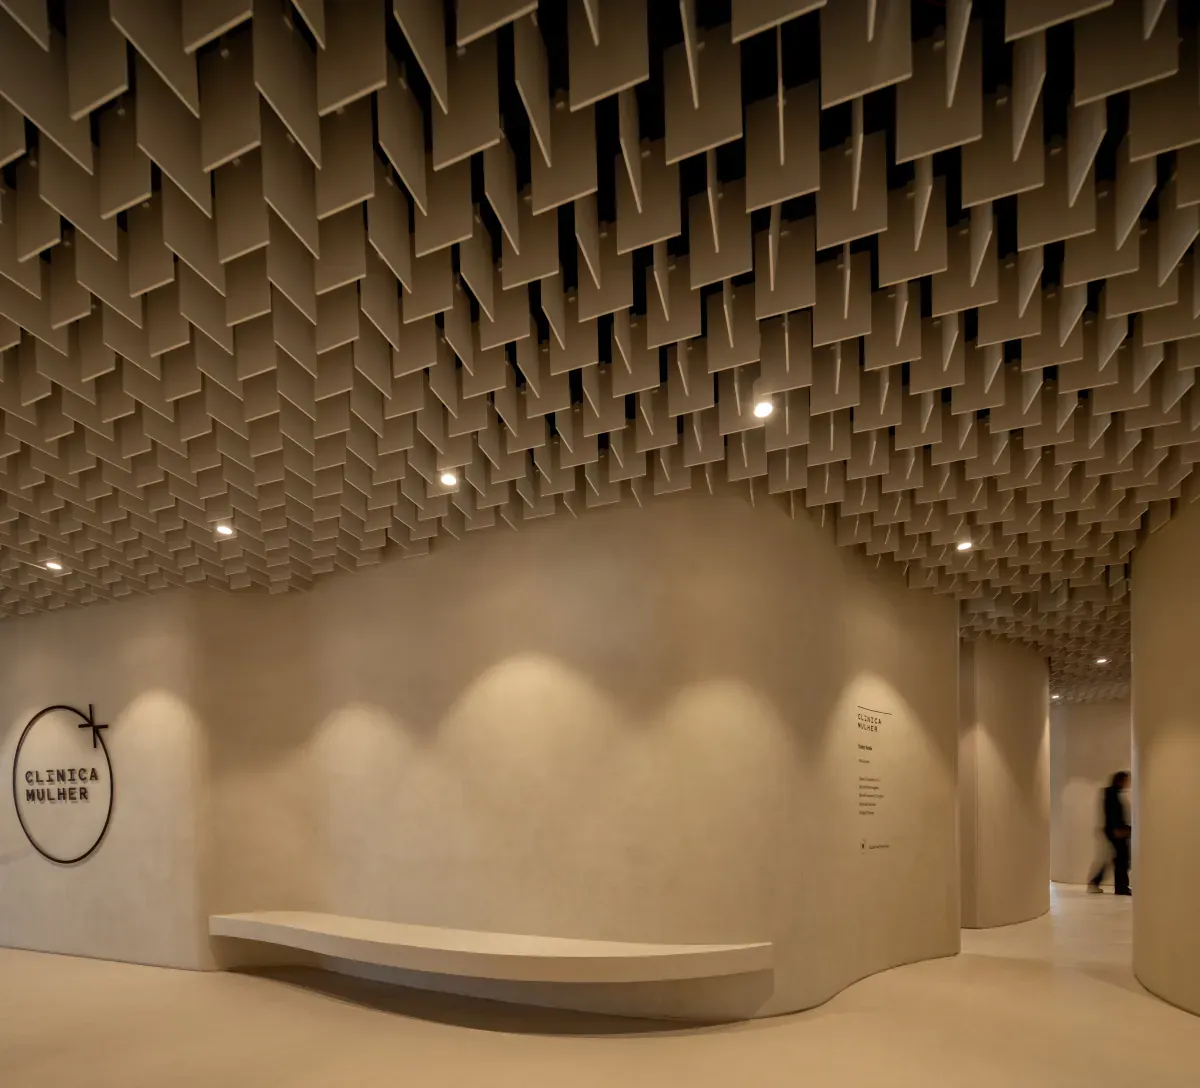
Occupying two retail units within the Espaço 7Rios shopping centre, part of the Twin Towers development in Lisbon, Clínica Mulher is a private clinic focused on a comprehensive and integrated approach to women’s health and wellbeing. Its programme brings together clinical spaces, with consultation rooms for a range of specialities including gynaecology and obstetrics, dermatology, psychology and nutrition, as well as radiology and nursing facilities and a minor surgery room. These are complemented by spaces dedicated to physiotherapy, alternative therapies, exercise and training.
Given the sensitive nature of many of the procedures carried out within the clinic, one of the project’s central premises was the creation of an intimate environment. This was considered not only in practical terms, providing an appropriate setting for private conversations and moments between users, their companions and clinical and support staff, but also from an aesthetic perspective. The intention was to move away from the cold and impersonal atmosphere often associated with clinical environments and instead create a setting centred on comfort and the individual experience of each user.
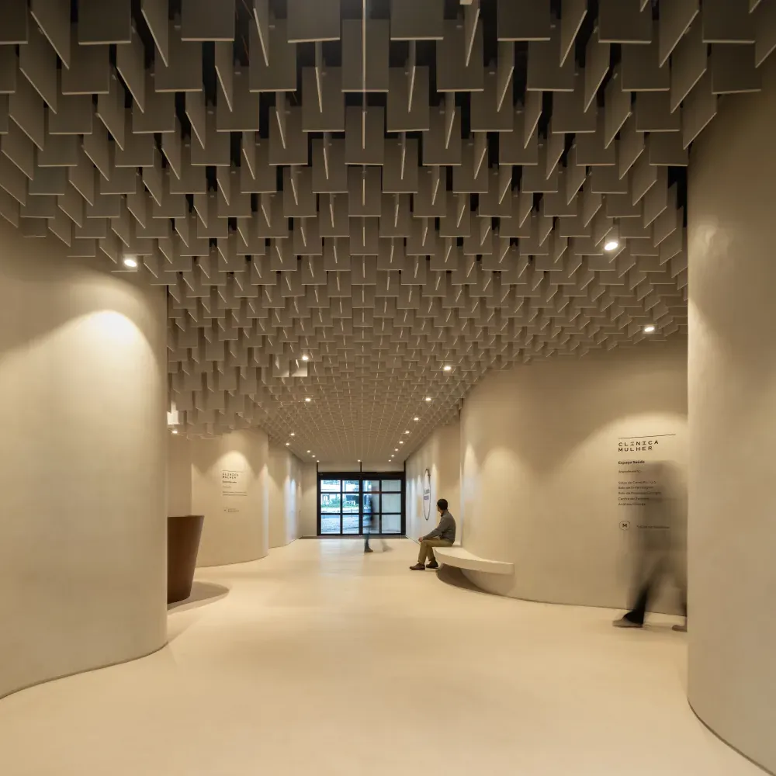
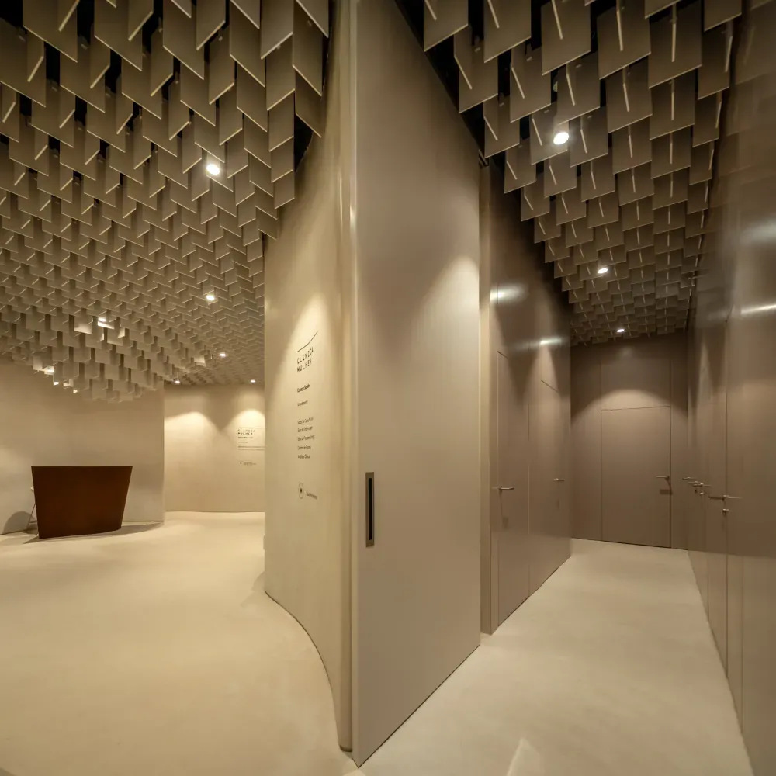
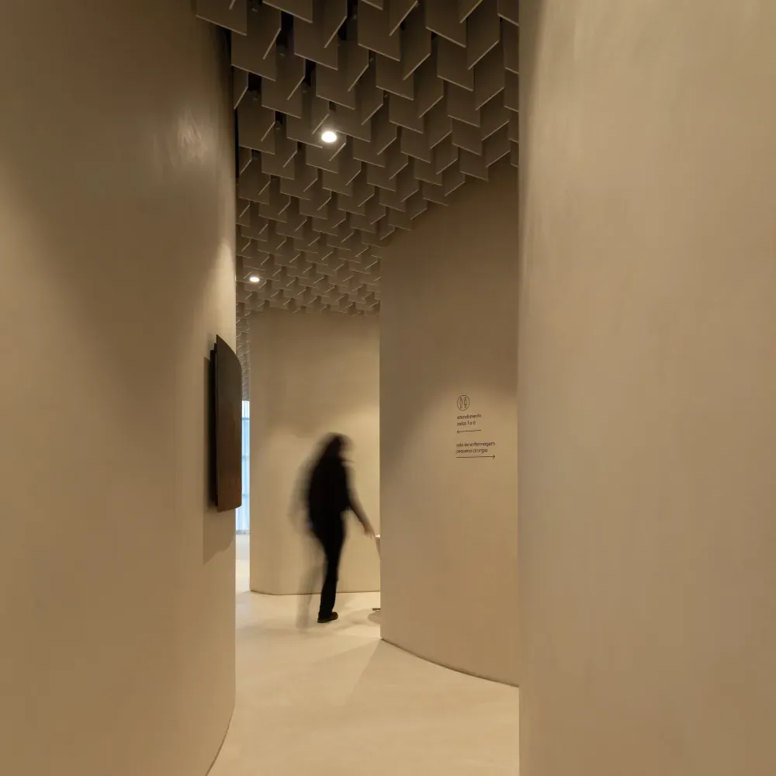
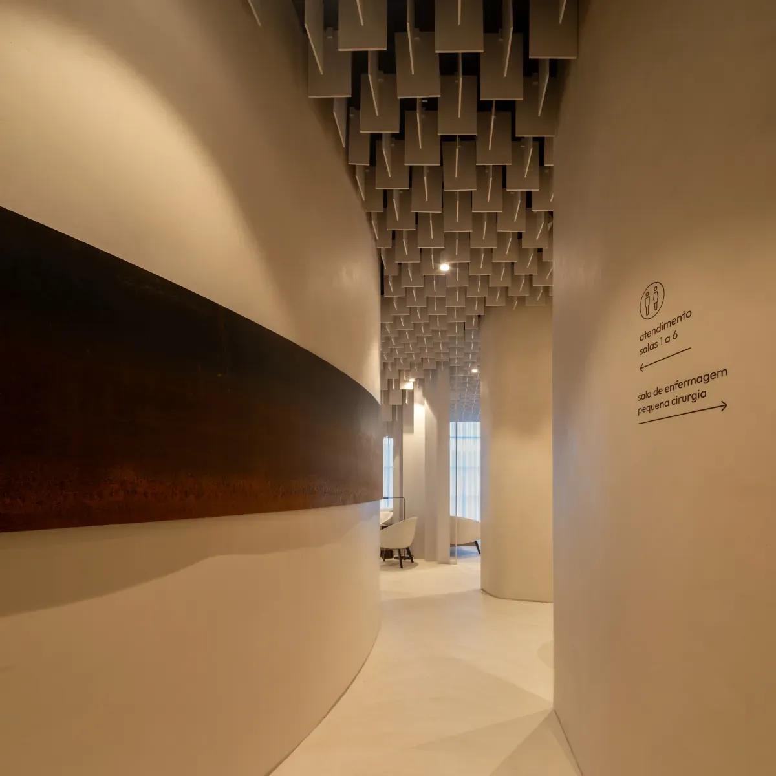
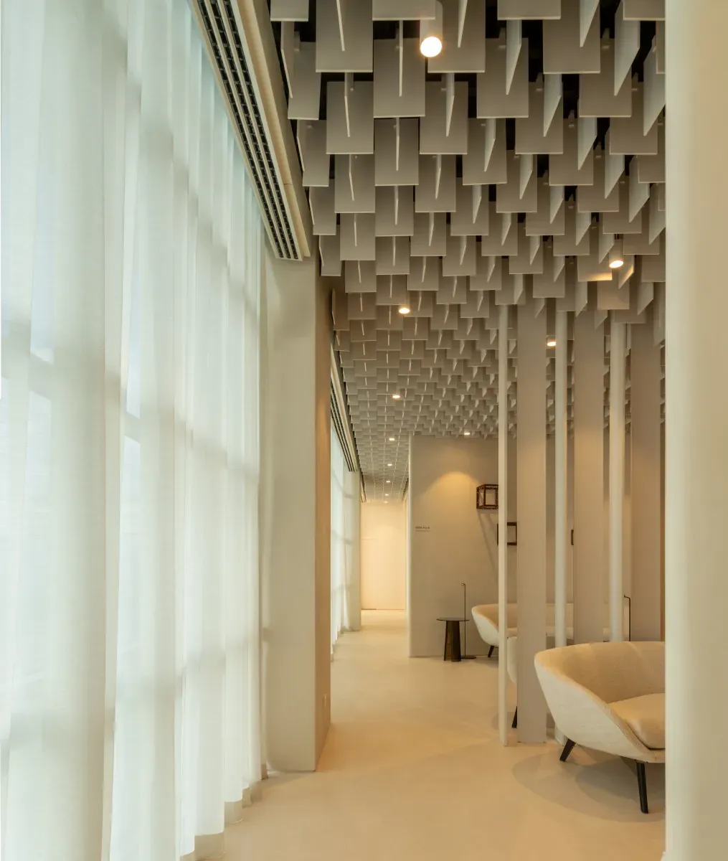
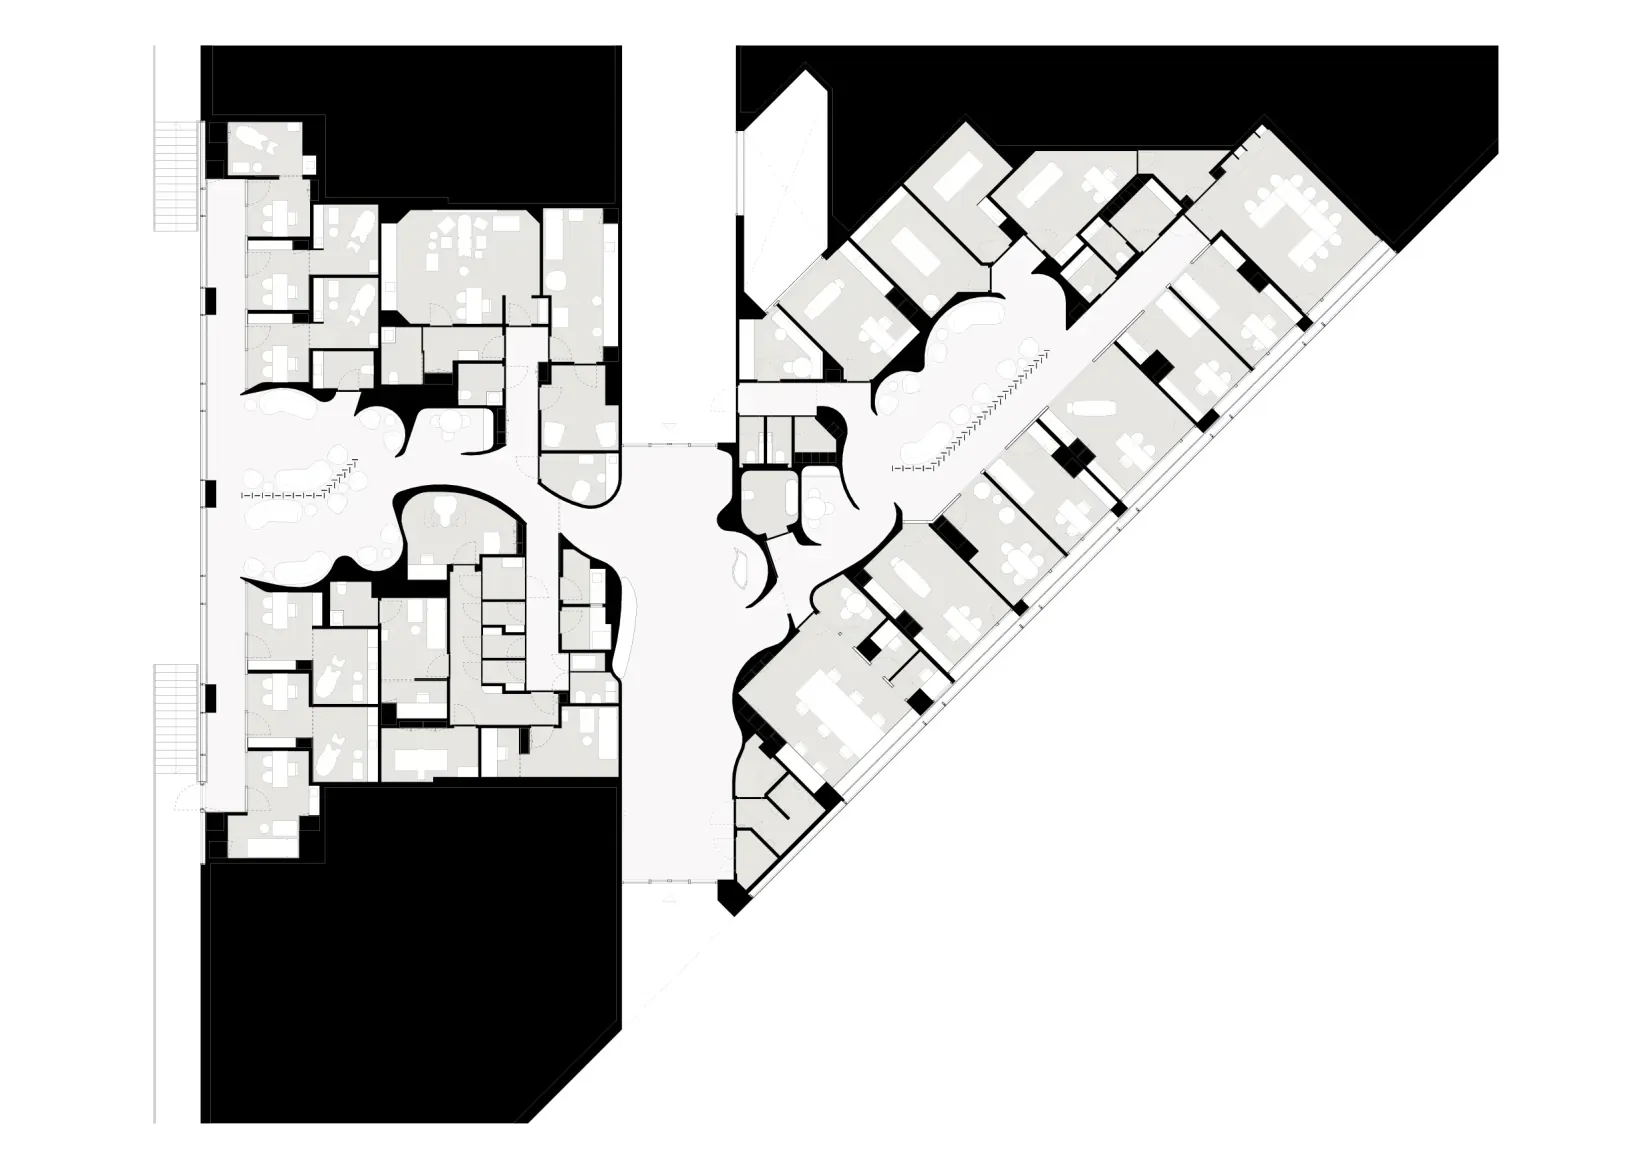
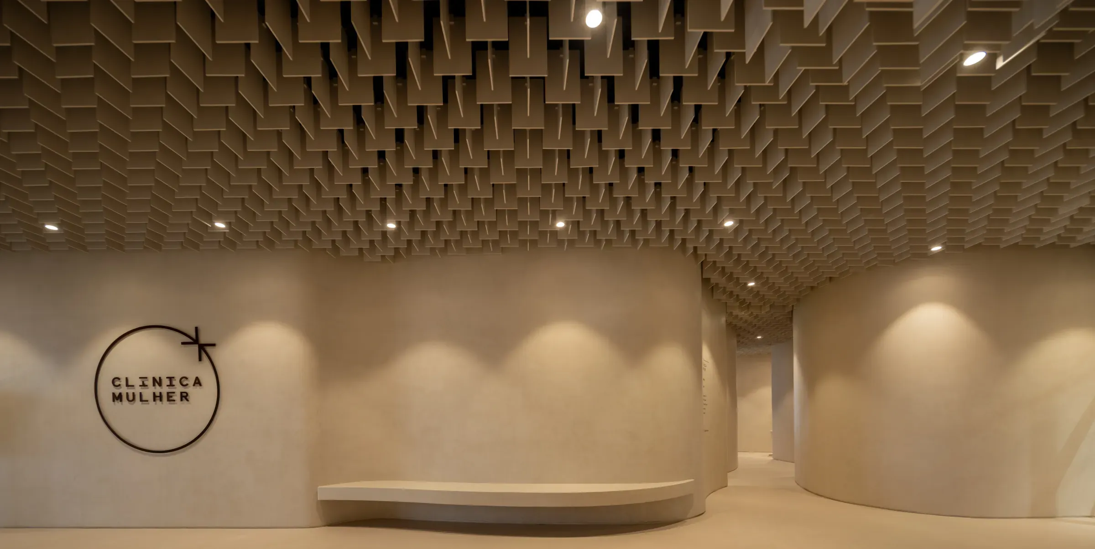
The concept is based on a series of undulating walls that define the main circulation routes, waiting areas and reception spaces, evoking the gesture of large curtains delicately screening these areas. The organic nature of the resulting spaces creates a variety of niches and secluded corners without requiring the complete subdivision of the common areas into smaller rooms. This allows the space to remain efficient in terms of its use of area, while accommodating the complexity of the circulation routes.
The need to reconcile a varied and welcoming range of spaces with the complexity of the programme ultimately became the starting point for the concept that defines the interior.
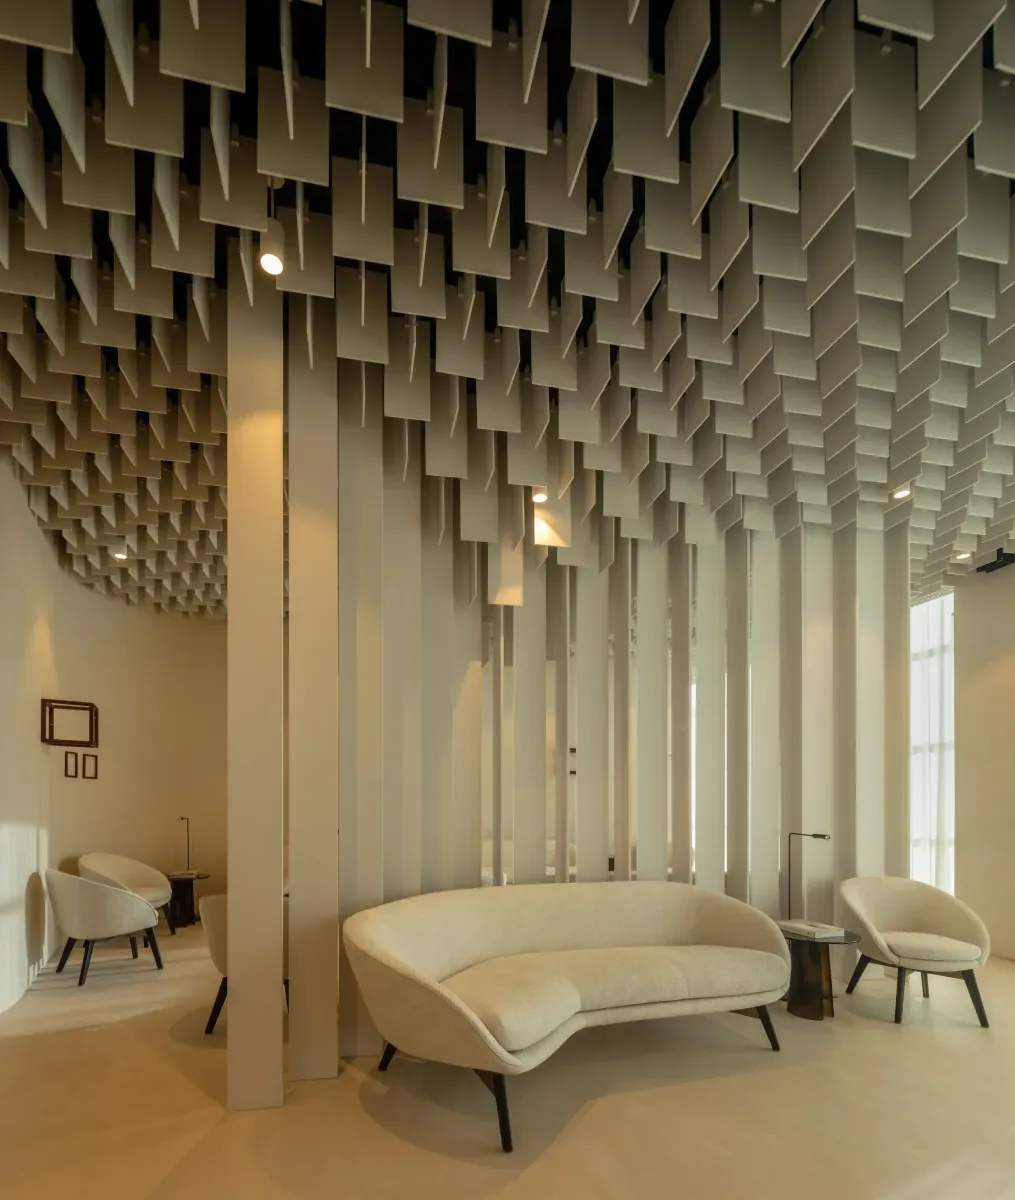
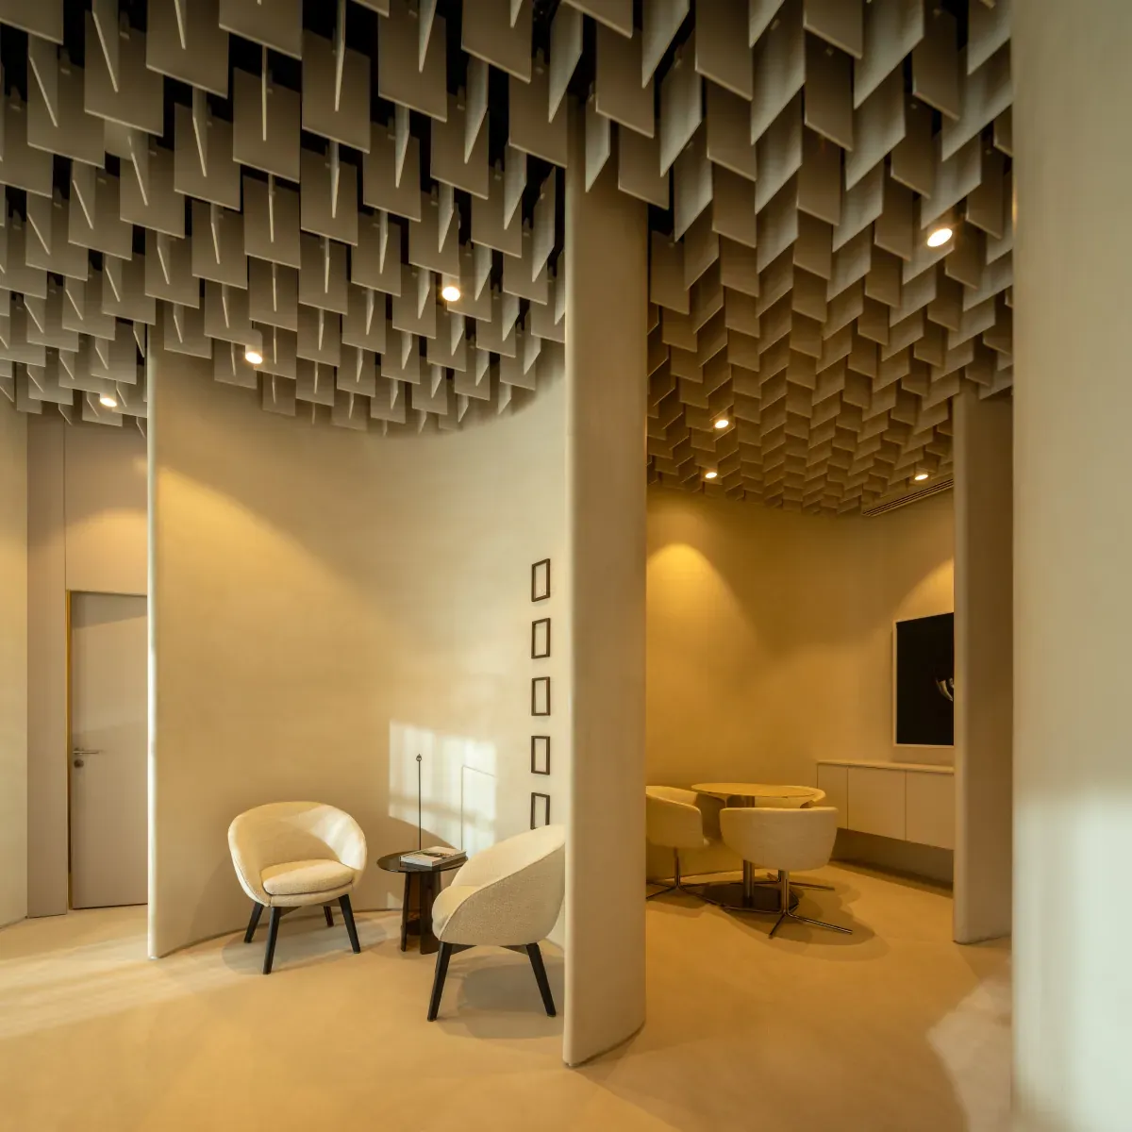
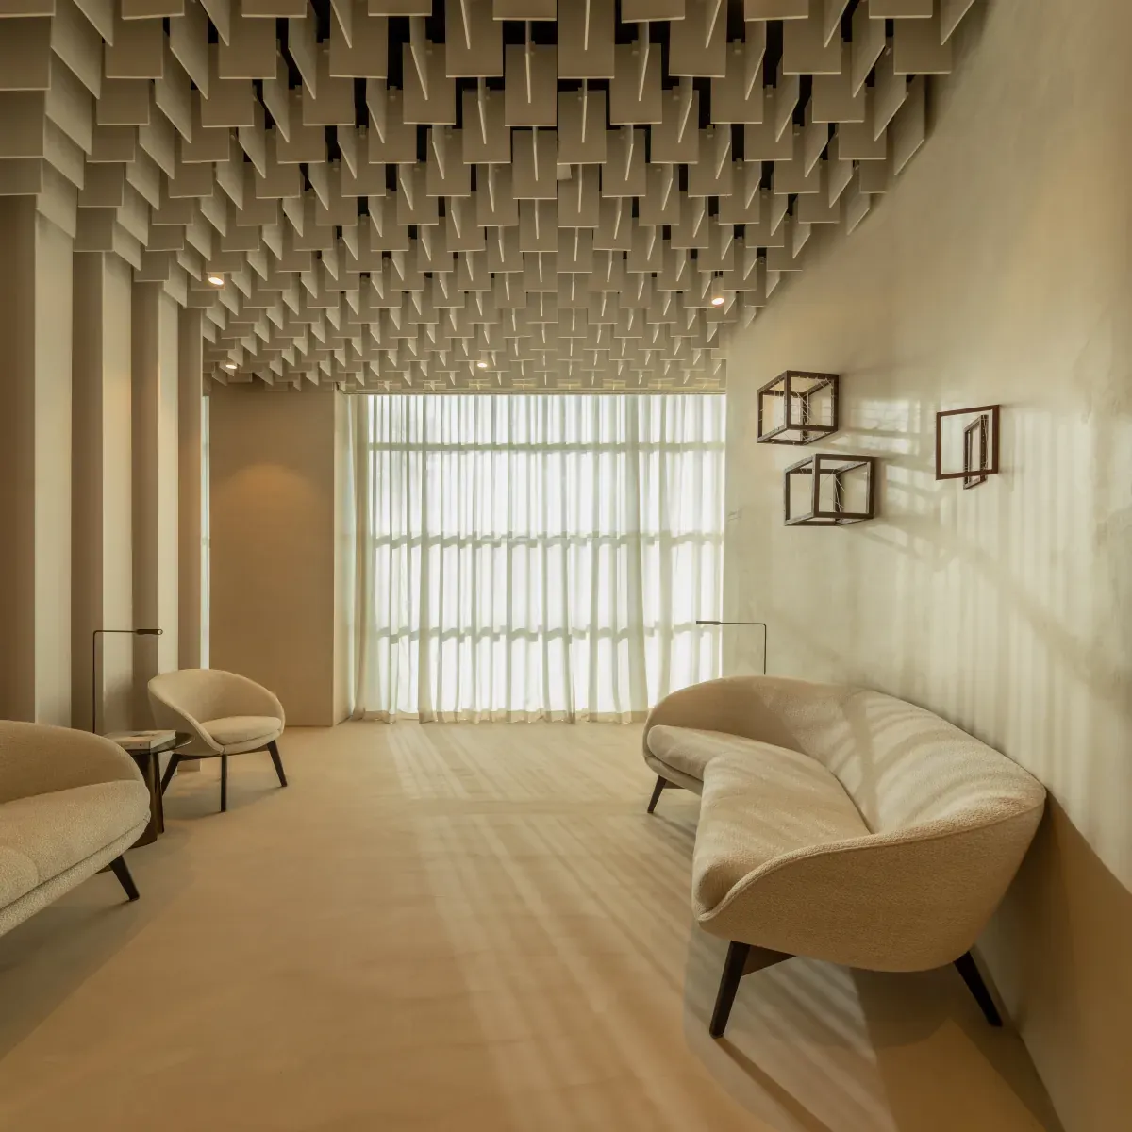
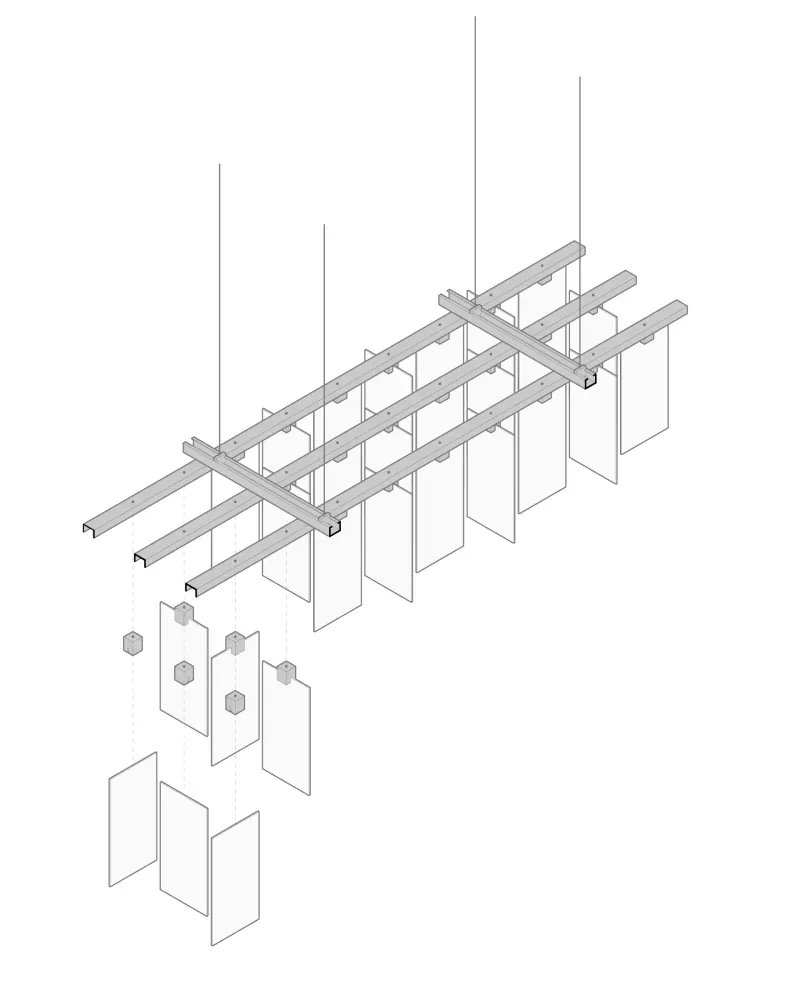
The ceiling solution completes the project’s strong visual identity.
The technical requirements of a clinical environment, further complicated by the limitations and existing infrastructure networks of the site, had to be addressed alongside the desire to introduce a distinctive element whose lightness and rigid geometry would provide a counterpoint to the sculptural character of the walls. This led to the development of a suspended grid of slats arranged in alternating orientations, creating a continuous pattern throughout the common areas.
The permeability of the system allows all the necessary equipment to be integrated discreetly and with ease, whilst its modularity ensures access to the infrastructure above. At specific points, the slats extend towards the floor in a more sculptural gesture, creating visual filters and highlighting particular areas of interest, as occurs above the central reception desk.
The combination of the project’s two principal gestures — the constant and rigid pattern of the ceiling and the expressive organicity of the walls — establishes a strong contrast between the two. Achieving a coherent relationship between these fundamentally different geometries required a rigorous process of refinement and detailing. Their eventual interaction, however, became an essential part of the project’s architectural identity.
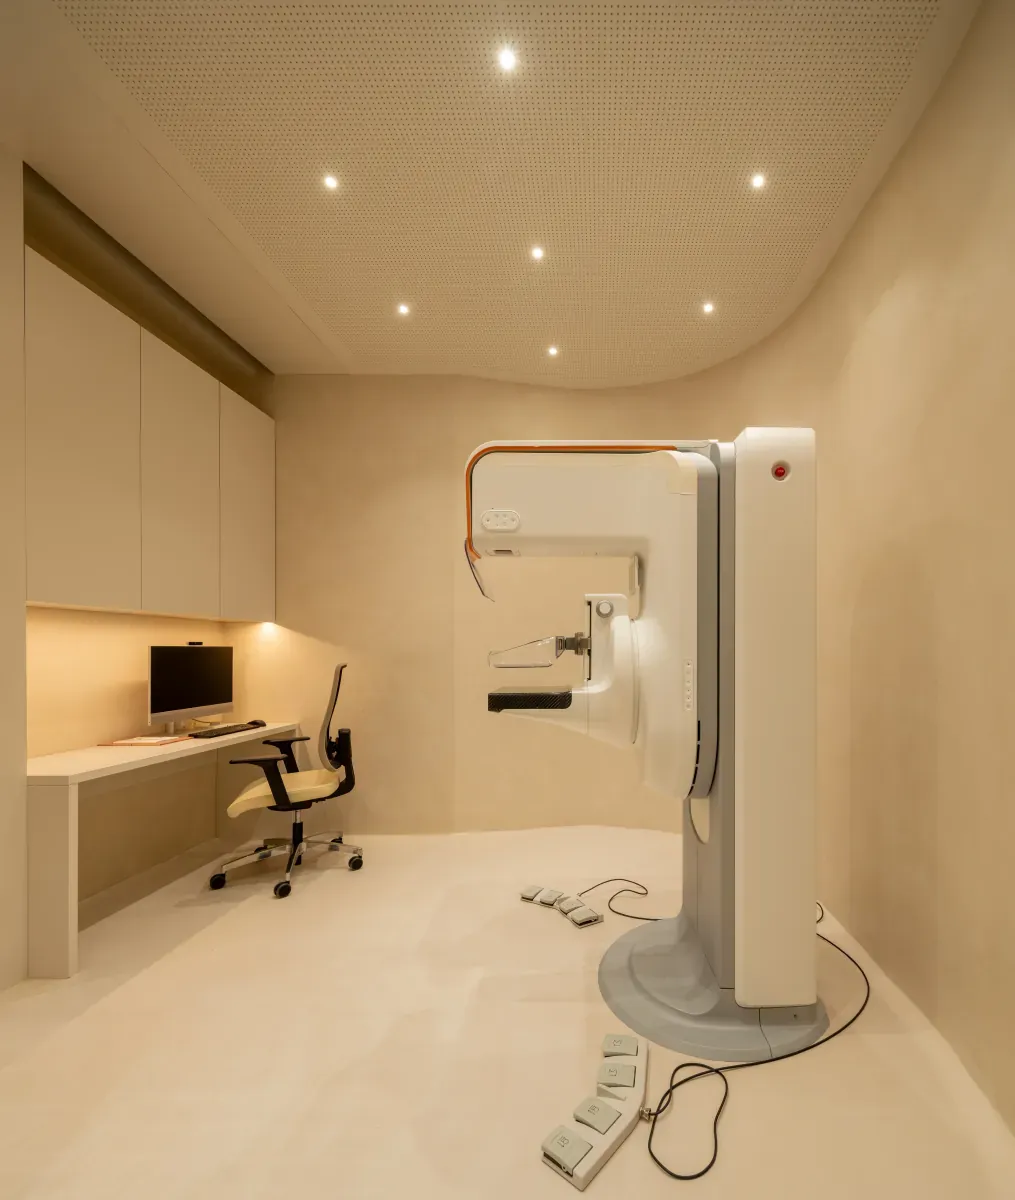
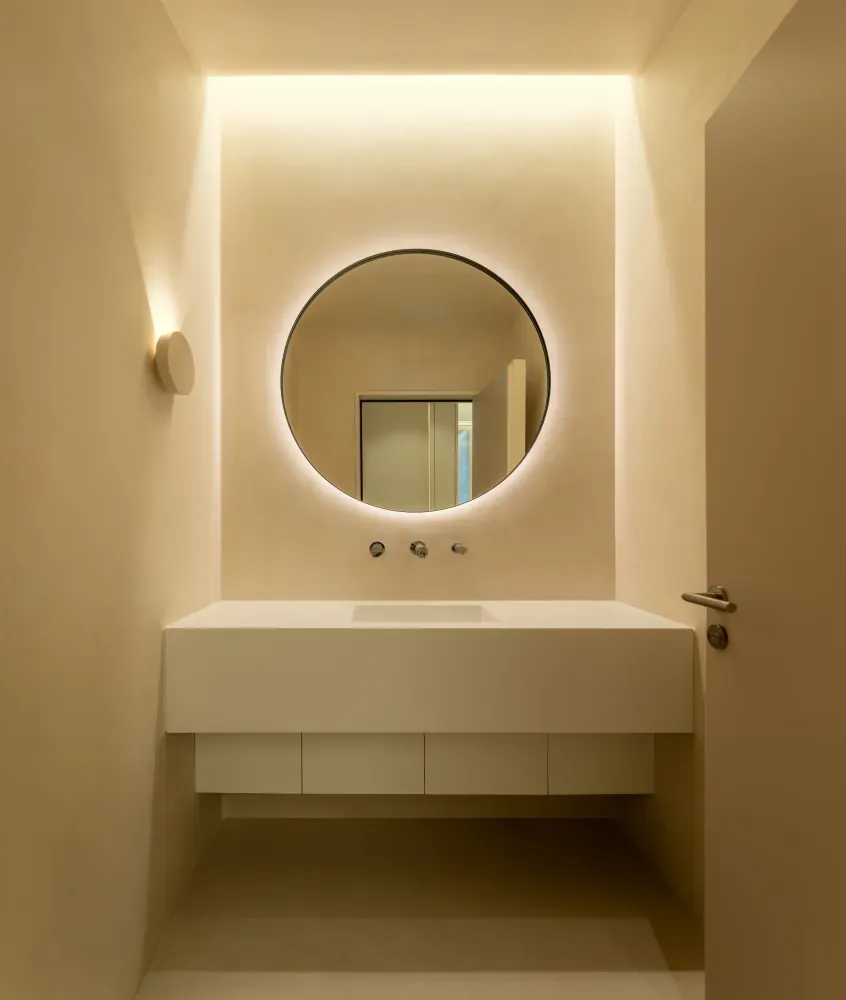
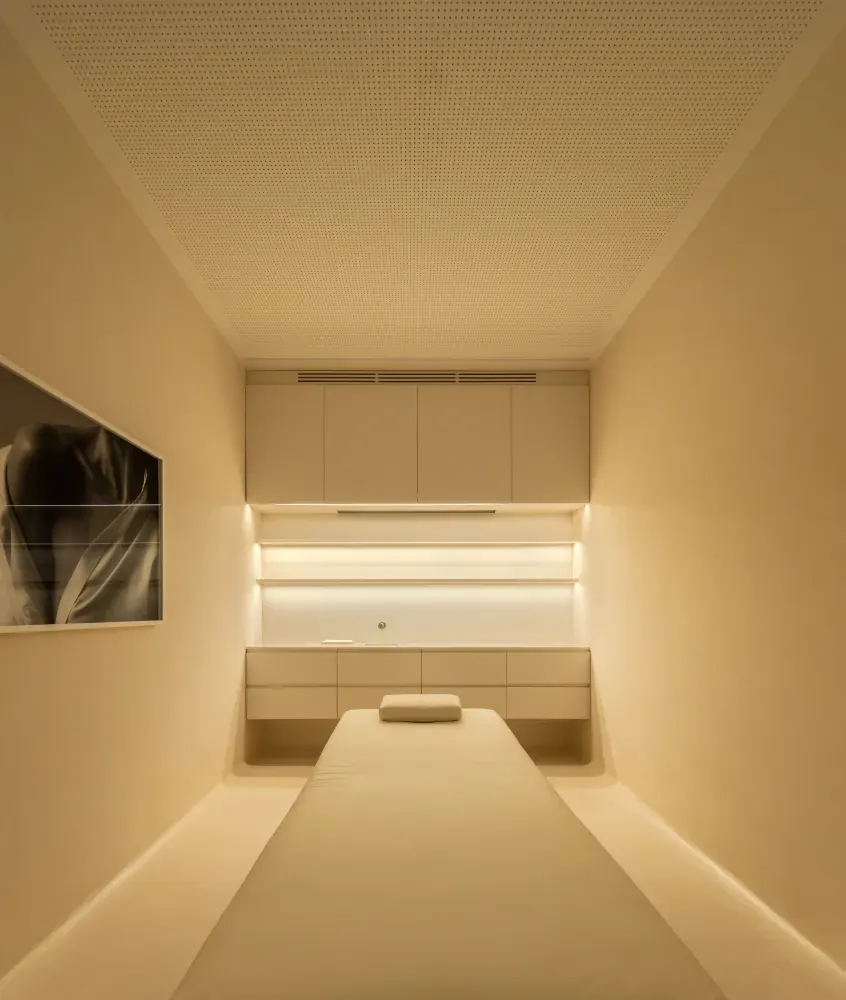
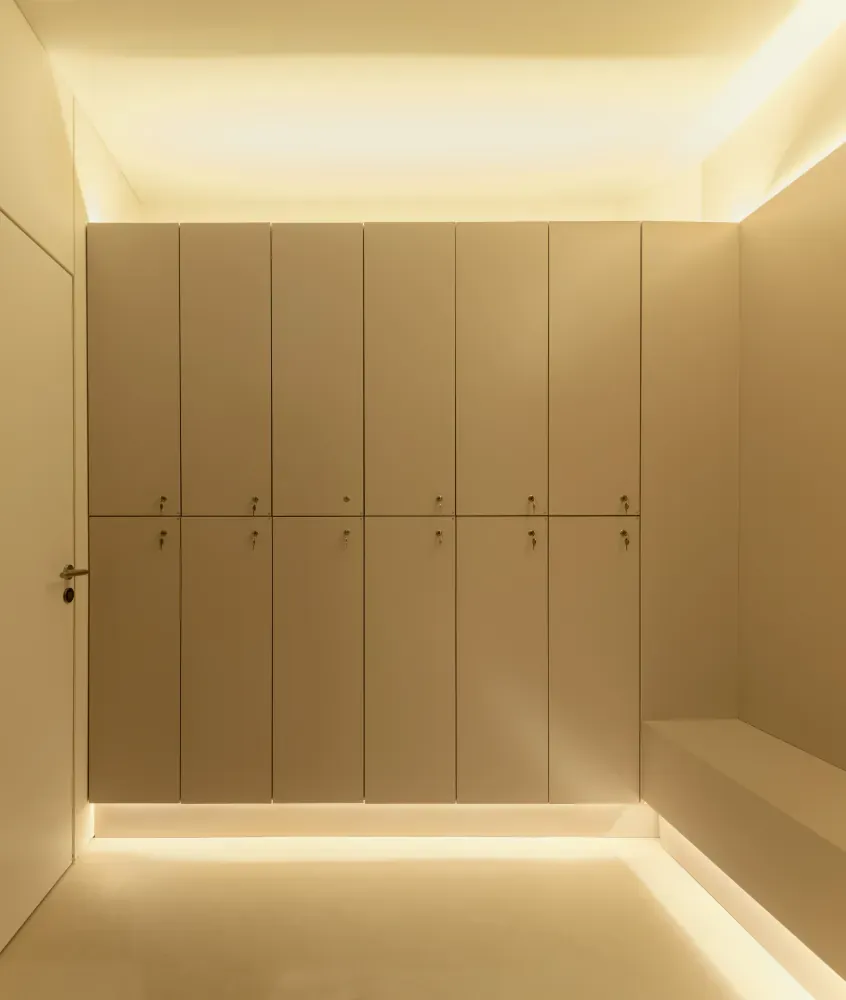
The resulting sense of intimacy is reinforced by the interplay of light and shadow created by the introduction of natural light, the careful positioning of artificial lighting and the geometry of the walls themselves. This becomes a fundamental part of the clinic’s visual identity, reflecting the project’s concern with the individual experience and journey of each user.
The materiality of the space is characterised by subtle contrasts and a palette of light, warm neutral tones. The walls and floors of the primary circulation areas are finished with a textured mineral render, providing a counterpoint to the delicacy of the curves and further emphasising their geometry. A recessed skirting detail creates a continuous shadow line, allowing the geometry of the walls to be highlighted without introducing a contrasting floor finish. This preserves material continuity and keeps the focus on the gestures of the volumes.
The secondary circulation areas, cabinetry and other joinery are executed in lacquered panelling in a slightly darker and more saturated tone. Combined with their rectilinear geometry, this allows them to stand out against the curved, textured walls. Within the clinical areas, these materials are replaced by finishes that offer greater durability and are easier to clean and sanitise, whilst maintaining the coherence of the overall colour palette.
Project Context
Clínica Mulher is a private clinic in Lisbon dedicated to a comprehensive, integrated approach to women's health and wellbeing. It occupies two retail units within the Espaço 7Rios shopping centre, part of the Twin Towers development, and brings together a demanding clinical programme: consultation rooms for gynaecology and obstetrics, dermatology, psychology and nutrition, radiology and nursing facilities, a minor surgery room, and spaces for physiotherapy, alternative therapies, exercise and training.
Many of the procedures carried out at the clinic are sensitive by nature. The brief therefore called for more than functional clinical space: patients, their companions and staff needed an environment that supports private conversations and feels far removed from the cold, impersonal atmosphere often associated with healthcare settings.
Pedra Silva Architects has designed healthcare spaces in Portugal, the United Kingdom and Australia since 2003, including dental clinics, specialist practices and outpatient facilities. Clínica Mulher applies that experience to a multi-speciality women's health programme within a shopping centre unit.
Design Approach
The concept is built on a series of undulating walls that define the main circulation routes, waiting areas and reception, evoking large curtains gently screening each zone. The curves create niches and secluded corners without subdividing the common areas into small rooms, keeping the plan efficient while accommodating complex circulation.
A suspended grid of slats in alternating orientations forms a continuous ceiling across the common areas. Its permeability lets all technical equipment be integrated discreetly, its modularity keeps the infrastructure above accessible, and at key points the slats descend towards the floor as sculptural filters, most notably above the central reception desk.
The palette is light and warm: textured mineral render on the walls and floors of the main circulation, a recessed skirting that draws a continuous shadow line, and lacquered panelling in a slightly deeper tone for secondary circulation and joinery. Clinical rooms use more durable, easy-to-clean finishes within the same colour palette.
Why This Project Matters
Clínica Mulher shows how a healthcare interior can put patient comfort and privacy at the centre without compromising clinical requirements, technical integration or area efficiency. For clinic owners, healthcare groups and investors planning new medical spaces in Portugal, it is a reference for how Pedra Silva Architects handles complex programmes, existing-building constraints and a strong spatial identity, with architecture, interior design and coordination delivered as a single point of contact.
Project FAQ
Who designed Clínica Mulher in Lisbon?
Clínica Mulher was designed by Pedra Silva Architects, a Lisbon-based architecture studio specialising in healthcare, hospitality and workplace design since 2003.
Where is Clínica Mulher located?
Clínica Mulher occupies two retail units in the Espaço 7Rios shopping centre, part of the Twin Towers development in Lisbon, Portugal.
What makes the Clínica Mulher interior distinctive?
Undulating walls that screen circulation and waiting areas like curtains, combined with a suspended ceiling of alternating slats that integrates all technical equipment and descends sculpturally above the reception desk.
What does healthcare clinic architecture involve?
Healthcare clinic architecture requires patient flow design, regulatory compliance (ERS in Portugal), acoustic and lighting planning, and coordination of specialist installations. Pedra Silva manages this as a single point of contact from concept to handover.
RELATED PROJECTS
Brighton Implant Clinic
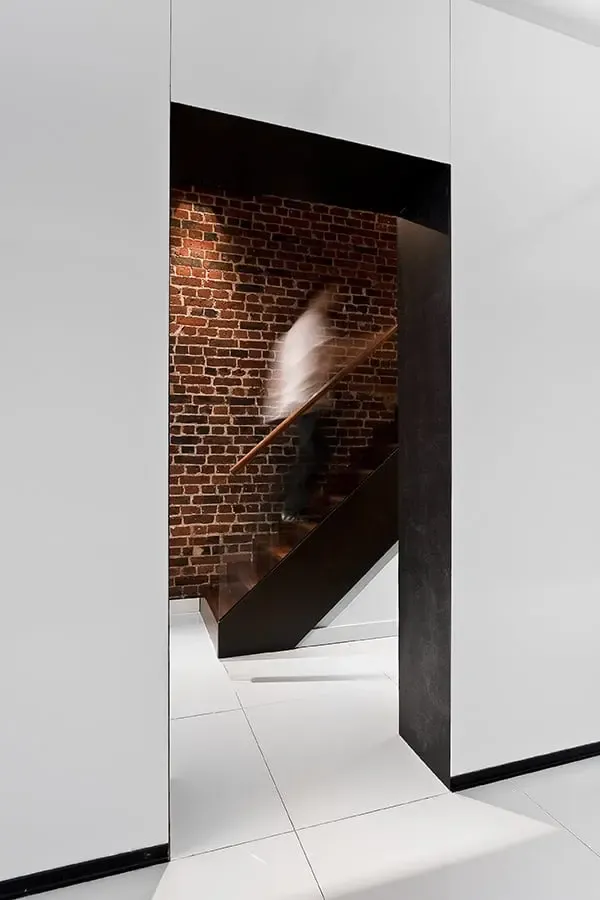
Located in Brighton, in the United Kingdom, the project for this clinic involved the rehabilitation of an existing Victorian building composed of a basement and four floors above ground.
View project: Brighton Implant Clinic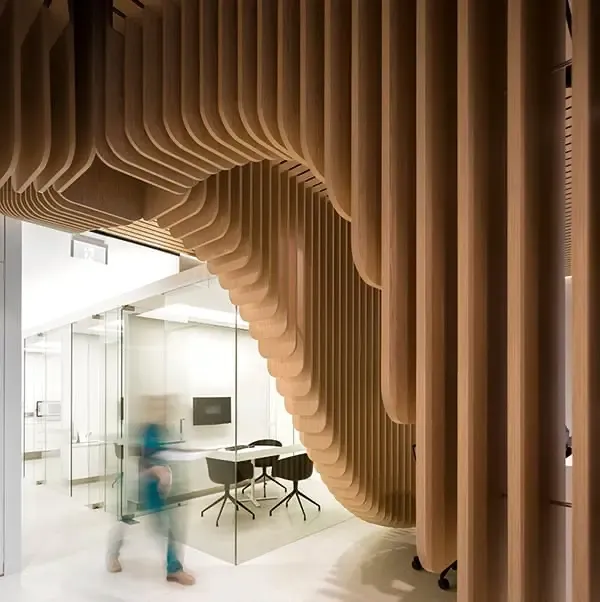
Care Implant Dentistry
With a 400m2 area, the Care Implant Dentistry clinic occupies the ground floor of a building located in one of Sydney’s most emblematic commercial streets.
View project: Care Implant Dentistry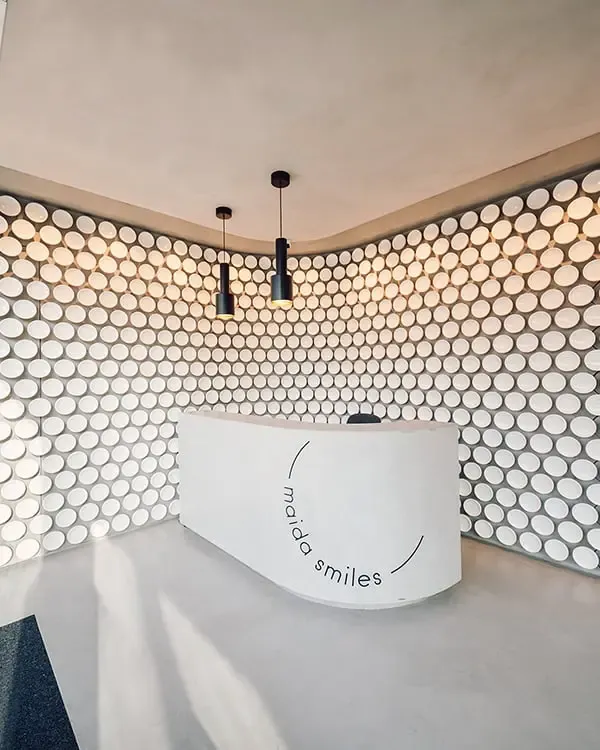
Maida Smiles
Located in the City of Westminster, northwest London, Maida Smiles Dental Clinic offers world class cosmetic dentistry and facial aesthetics services.
View project: Maida SmilesPlanning a clinic or healthcare space? Contact us